
01
Room zoning and layout
Knocking two rooms into one, widening an opening or splitting a big room properly, with the steel sized by an engineer and the house left looking like it was always that way.
in short
AltHome knocks rooms together, widens openings and reorganises layouts across Kerry, Cork and Limerick. Load bearing walls are taken out with temporary props and a steel beam sized by an engineer, with a certificate at the end, and the services and finishes on the old wall are moved and made good. Forming an opening takes one to three weeks, with the dusty stage contained to about a day.
what decides it
Is the wall holding something up, and what happens to the rest of the room
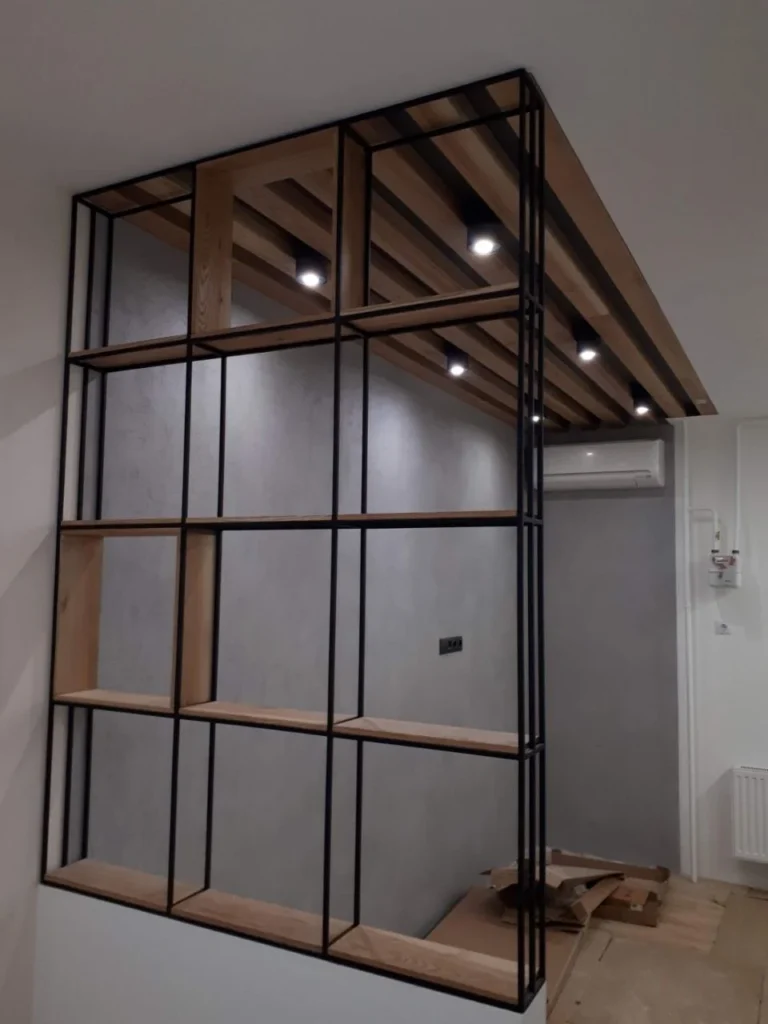
The first question is always load. A wall that runs at right angles to the floor joists above, that sits over a wall on the floor below, or that carries a roof, is structural, and taking it out means a steel beam sized by an engineer, padstones at each end to spread the load into the walls that remain, and temporary propping while the work happens. None of that is optional and none of it is expensive compared to what it prevents. Where a wall is not structural the job is simpler, but it is still worth doing properly, because an opening cut through a stud wall without a header just sags over the years and cracks the plaster every spring. Once the load question is answered the second one arrives, and it is the one most people underestimate: what happens to everything the wall used to carry. Radiators were on that wall. So were sockets, switches, a light circuit, sometimes a soil pipe or a flue. Two floor finishes meet where the wall stood, and there is a strip of bare floor, so the floor is either levelled and continued or given a deliberate line. Heating changes too. One big room with a large opening behaves differently to two small rooms, so a radiator that was fine for one of them will not hold the combined space, and noise and cooking smells now travel. That is why zoning is not always full removal. A wide opening with a returned reveal, a structural half wall, a glazed steel framed screen or a set of pocket doors will often give the light and the sight lines people actually want while keeping the ability to shut the space off on a winter evening. We will tell you honestly which of those suits the house, because taking the whole wall out is the option that cannot be reversed cheaply.
Living in the house while it happens
Opening a wall is the dirtiest day in any renovation, and dust gets everywhere it is allowed to get. We seal the doorways with zip screens, run extraction at the work face, sheet the floors and route the debris straight out rather than through the hall. The structural part is usually done in a day or two. The rest, making good the ceiling line, plastering the reveals, moving the services and finishing the floor, is quiet work that fits around you.
the work
What is included in removing a wall?
- Establish whether the wall is structural, and get an engineer to size the steel if it is.
- Trace the services in the wall before anything is cut, and plan where they will go.
- Seal the room, sheet the floors and set up extraction and temporary propping.
- Form the opening, set the beam on padstones and fire protect it as required.
- Move sockets, switches, lights and radiators to suit the new layout, by certified trades.
- Plaster the reveals and ceiling line, make the floor continuous and decorate the made good areas.
4 steps
How long does it take to knock through a wall?
You get in touch
Send a photo of the wall and tell us what you want the space to do. We answer the same day.
We come and look
We check joist direction, what is above and what is in the wall, then set out the options: full removal, wide opening, half wall or glazed screen, each priced.
We open it up
Prop, cut, set the steel, then services, plaster and floor. The dusty stage is contained and short.
You sign it off
We hand over the engineer certificate for the beam, snag the finishes with you and clear the site.
next door
What goes around it
Changing a layout always drags three other trades in behind it. Better to price them together than one at a time.
asked
Room zoning and layout: common questions
How do I know if the wall is load bearing?
Indicators are its thickness, whether it runs across the joists above, and whether there is a wall in the same position on the floor below or a roof structure landing on it. We check it on site rather than guessing, and if there is any doubt we bring the engineer in before quoting.
Do I need planning permission or building control?
Internal layout changes in a house do not normally need planning permission, but structural work still has to be done to the standards, and you want the engineer certificate for the beam on file for the day you sell. If the work touches a protected structure or an apartment, the rules change and we check that first.
Will the room be cold or noisy afterwards?
It can be, and that is worth planning. A combined room needs the heating output rechecked, and open plan carries sound and cooking smells. If that matters to you, a wide opening with doors or a glazed screen gives you the light without losing the ability to close it off.
How much does it cost to knock down a wall?
A non structural stud wall is a small job. A load bearing wall needs an engineer's design, a steel beam, padstones, propping and making good, and that sets most of the price. Moving radiators, sockets and floors where the wall stood also adds up. We price it once the engineer has sized the steel.
Do I need an engineer to remove a wall?
For any load bearing wall, yes. The engineer sizes the steel and the bearings and certifies the work, which you will need when you sell the house. It is a small cost compared with what it protects.
quote
Get a fixed quote for knocking through a wall
Tell us the address and which wall you are thinking about. We work across Kerry, Cork and Limerick. We ring you back within one working day.
085 220 1422 · info@althome.ie
Written by the AltHome crew. Last reviewed September 2026.